
 English
 中文简体
 русский
 Español
 عربى
Don't hesitate to contact when you need us!
 Home / News / Industry News / Medical Machining: A Practical Guide to Precision CNC Processes for Devices
Medical Machining: A Practical Guide to Precision CNC Processes for Devices
 2026.11.11
 Industry News
A first-article inspection on a 316L stainless bone screw often starts with a practical question: can this process hold the critical tolerance across the lot, not just on one good part? That question sits at the center of medical machining. The work is not defined by one machine type. It is defined by a controlled route that matches part geometry, material, tolerance, surface finish, cleaning, and traceability.
For buyers, the useful conclusion is simple: choose the process route before comparing machine specifications. A lathe with excellent spindle accuracy will not compensate for a weak fixture or an inspection plan that cannot measure the feature. A modest machine inside a stable, well-documented process can still produce repeatable medical components when the route is right.
Content
- 1 Start with the Part Family, Not the Machine
- 2 Turning Handles the Round, Repeated Features
- 3 Materials Set the Cutting Window
- 4 Tolerances and Inspection Decide the Process Route
- 5 Hole Making and Milling Need Their Own Checkpoints
- 6 Cleaning, Traceability, and Validation Are Part of the Process
- 7 Supplier Questions That Separate Capability from Brochure Claims
Start with the Part Family, Not the Machine
Medical machining covers surgical instruments, implant components, diagnostic equipment parts, fluid-path connectors, and instrument housings. They do not share one manufacturing recipe. A round bone screw, a flat instrument plate, and a manifold with cross-drilled holes pull the process toward different equipment and inspection methods.
A practical way to plan the route is to group parts by dominant geometry. The table below is a starting point for a quote review, not a substitute for a part-specific process plan.
| Part family | Typical route | Machine features to verify | Inspection focus |
|---|---|---|---|
| Round implants, screws, pins | CNC turning, sometimes second-operation milling | Spindle accuracy, collet or chuck repeatability, bar feed | Diameter, thread, runout, surface finish |
| Shafts and connectors with two-end features | Turning center or dual-spindle turning | Spindle synchronization, subspindle, tool clearance | Axial alignment, feature-to-feature position |
| Instrument plates and housings | Milling, drilling, and tapping | Rigidity, thermal stability, small-tool capability | Flatness, hole position, burr control |
| Fluid-path and manifold parts | Milling plus drilling, deburr, cleaning | Coolant pressure, chip evacuation, tool access | Cross-hole intersection, cleanliness |
| Prototype or bridge parts | Three-axis or four-axis milling, turning | Quick setup, work offset, tool library | First-article correlation |
Turning Handles the Round, Repeated Features
If the part is mostly rotational, turning is usually the first operation to examine. Medical machining often involves small diameters, fine threads, tapers, radii, and face features that must repeat across thousands of parts. The machine has to hold size without constant operator adjustment. That puts spindle thermal behavior, chuck or collet repeatability, turret positioning, and coolant delivery ahead of headline spindle speed.
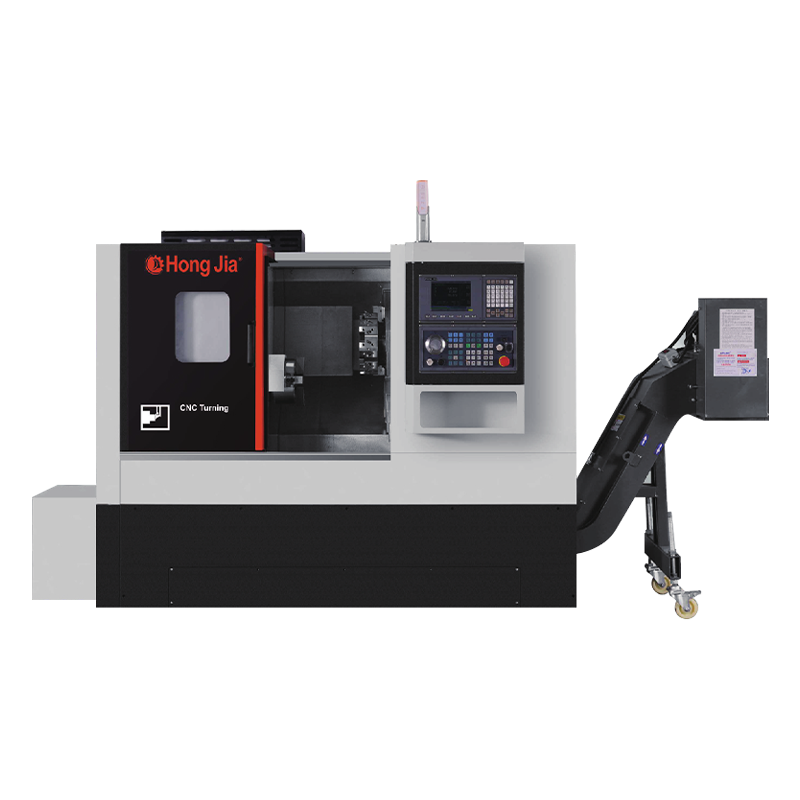
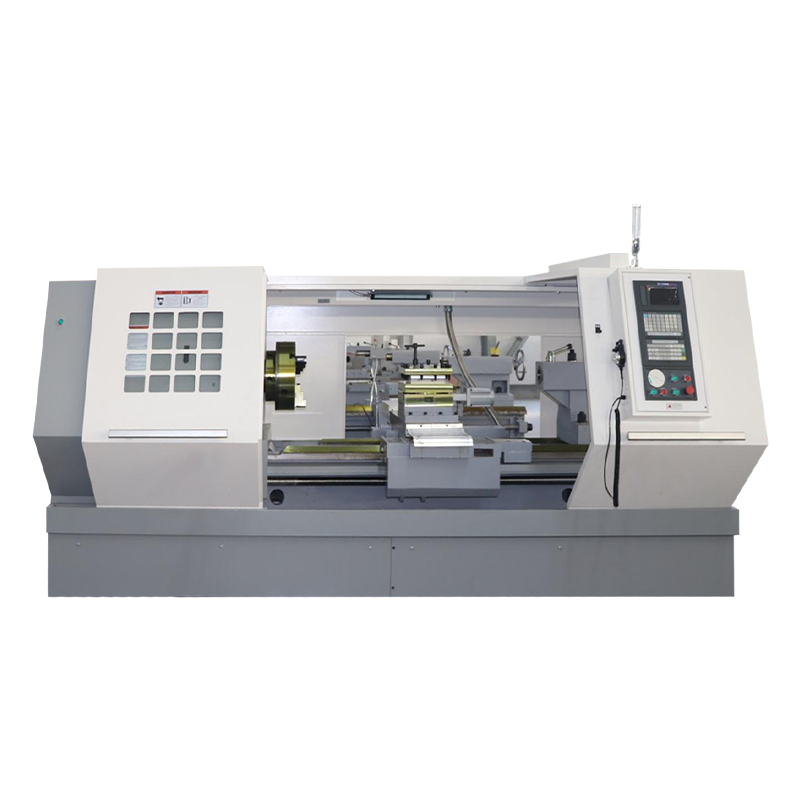
For a high-precision horizontal lathe, the CK6140 is a relevant starting point when the part envelope and production volume fit a single-spindle layout. It is not a substitute for process validation, but it can be the stable turning platform around which the route is built. For a broader comparison of turning and milling configurations, the turning and milling machine selection guide is useful before narrowing the machine list.
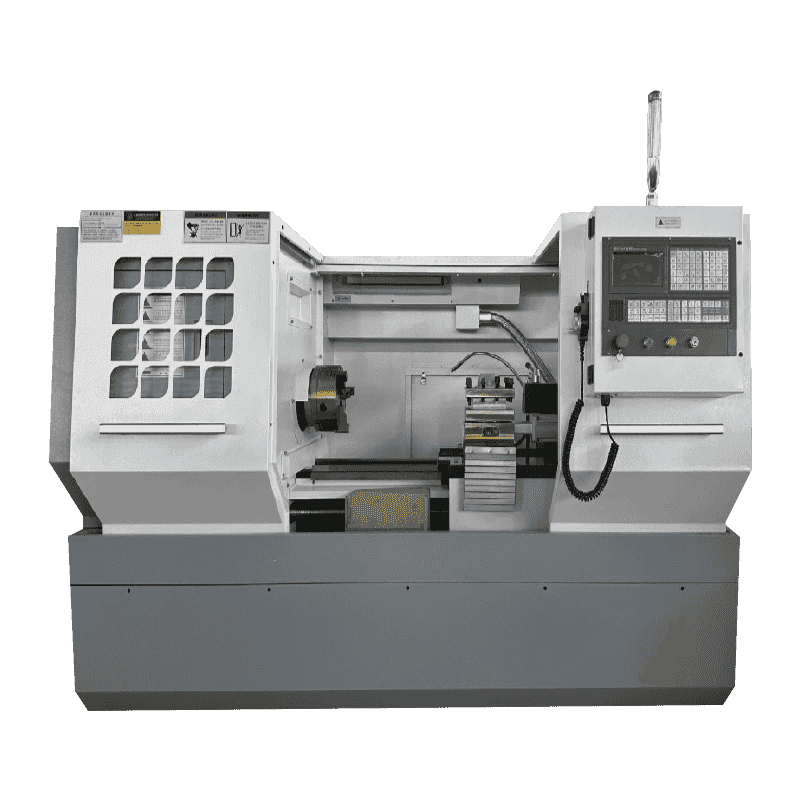 CK6140 high-precision CNC horizontal latheThe CK6140 series CNC horizontal lathe features high precision, high power, and high rigidity. Its main components and structure are optimally designed, and it is the ...View Product →
Materials Set the Cutting Window
Material choice changes tooling, speeds, coolant, and inspection. In medical machining, 316L stainless steel, titanium Ti-6Al-4V, cobalt-chrome, PEEK, aluminum 6061, and brass are common enough to warrant separate process assumptions. The same geometry can behave very differently in titanium and brass.
- 316L stainless steel can work-harden and burr; sharp edges, stable coolant, and careful deburr matter.
- Ti-6Al-4V has low thermal conductivity, so heat concentrates at the cutting edge; rigidity and coolant strategy are critical.
- Cobalt-chrome is abrasive and wear-intensive; tool life and surface integrity need close monitoring.
- PEEK is not a metal; fixturing pressure, stress relief, and cleanliness affect the result.
- Aluminum 6061 cuts easily but can mark; chip control and surface protection matter.
- Brass is often free-machining, but lead-free or special grades may change tooling and finish.
Do not accept a material list as proof of capability. Ask for the cutting parameters, tooling, and inspection method used on a comparable part. Material certificates and lot traceability belong in the purchase discussion from the first quote.
Tolerances and Inspection Decide the Process Route
Tolerance is not a single number. A plus or minus 0.01 mm diameter, a 0.005 mm true position, and a 0.2 micrometer Ra surface finish are different problems. Medical machining quotes should identify which features drive the process, which are functional, and which are reference-only. That distinction prevents over-machining and reduces cost.
A workable inspection sequence is:
- Review the drawing and define the datum scheme before quoting.
- Verify the machine and fixture can repeat the critical feature in a trial cut.
- Measure the first article on a CMM, optical comparator, micrometer, or profilometer as the feature requires.
- Run a capability check on the tightest functional feature, not just the easiest one.
- Document adjustments and re-check after any tool or program change.
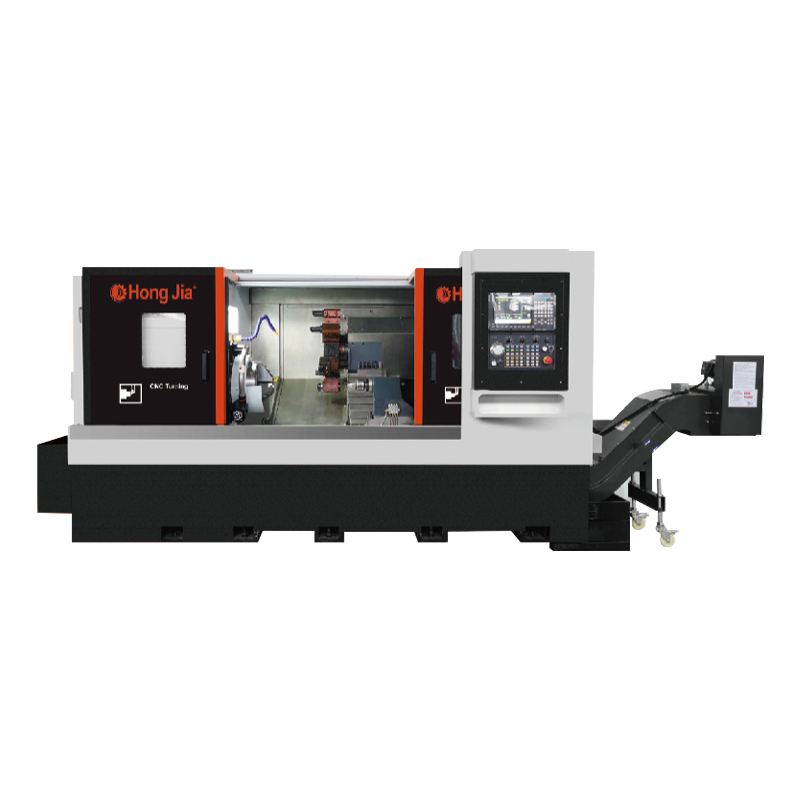
When parts have features on both ends, re-fixturing can introduce the error that inspection later finds. A dual-spindle automatic docking turning center, such as the NC106DS, is worth evaluating when the part family has repeated two-end work and the volume justifies the setup. The benefit is not the machine name; it is fewer setups, fewer datum shifts, and a shorter path from blank to verified part.
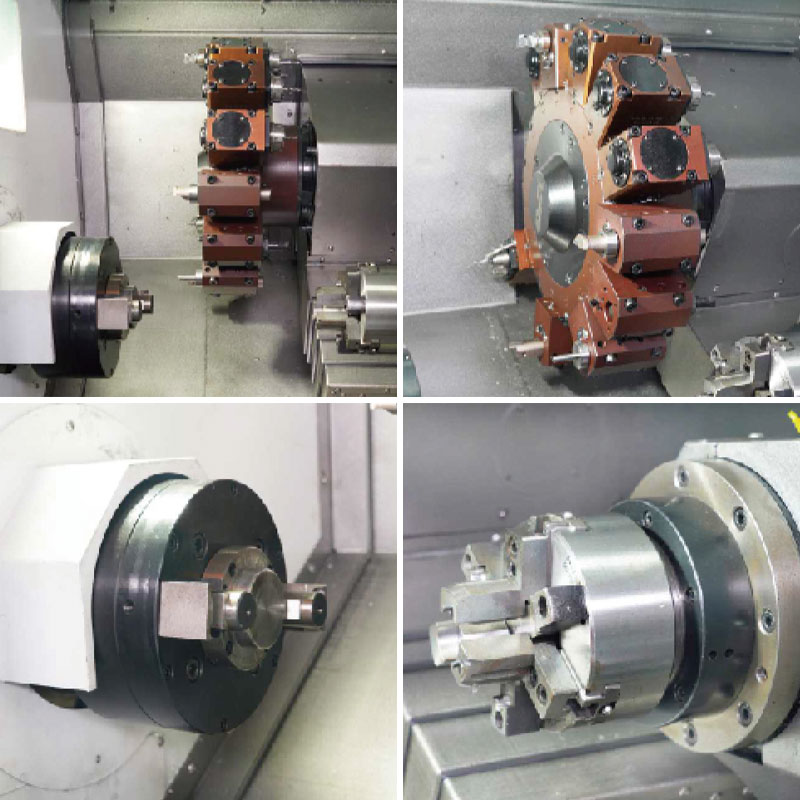 NC106DS Dual-Spindle Automatic Docking Turning CenterFor repeated two-end work, its dual-spindle automatic docking integrates turning, drilling, boring, milling and tapping to reduce setups and datum shifts.View Product →
Hole Making and Milling Need Their Own Checkpoints
Many medical parts are not finished on a lathe. Instrument plates, housings, manifolds, and fixture components need flatness, pocket depth, hole position, thread quality, and burr control. A vertical machining center or drilling and tapping machine may be the correct route, but only if the machine can hold position across the lot and evacuate chips from small holes.
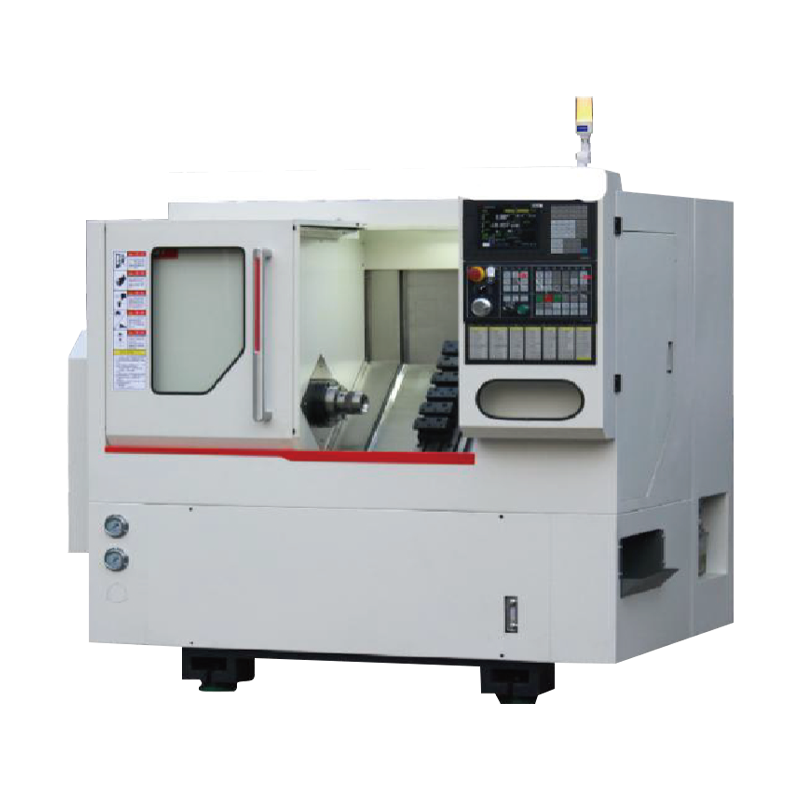
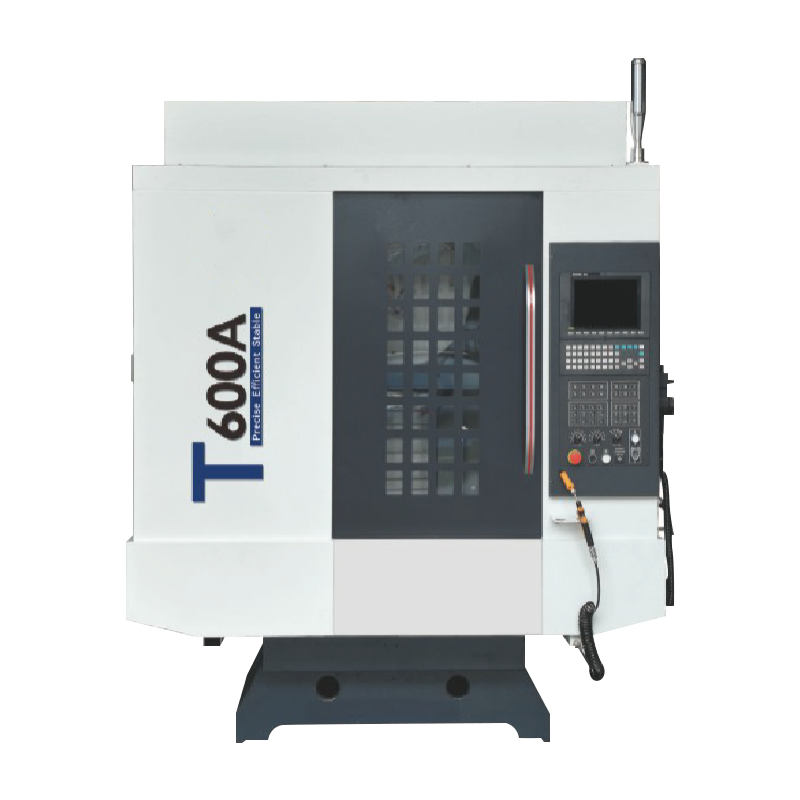
For small-hole drilling and tapping, check spindle speed at the tool tip, peck-drilling control, coolant pressure and aim, tool runout, and the ability to verify hole position without damaging the surface. A high-speed drilling center such as the T600A is relevant when the part family has many small holes and the process needs fast, repeatable drilling rather than heavy milling.
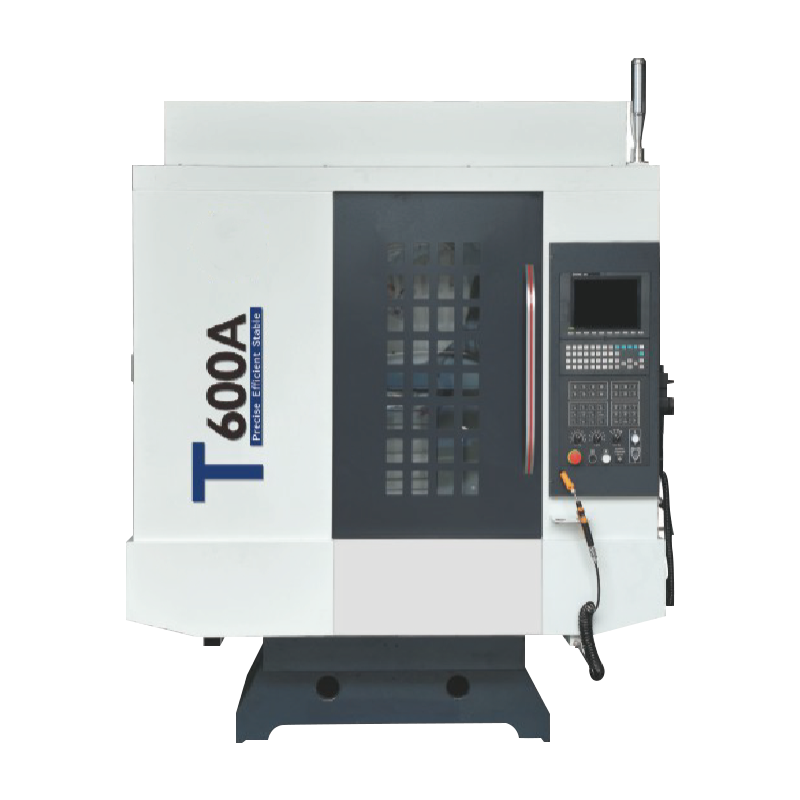 T600A High Speed Drilling CenterFor part families with many small holes, its high-speed spindle and through-spindle oil support fast, repeatable drilling and tapping cycles.View Product →
Milling and drilling also raise a cleaning question. Burrs and trapped chips are not cosmetic issues in medical machining; they can affect fit, function, and downstream cleaning validation. Specify deburr method, edge break, and inspection access before the first cut.
Cleaning, Traceability, and Validation Are Part of the Process
A machined part that measures well but cannot be traced is not a finished medical component. The process should preserve material lot, machine, program revision, tool change, operator, inspection result, and cleaning record. This does not mean every buyer needs a full validation package, but the quote should state what is included.
- Material certificate and lot traceability to the received stock.
- Process routing with critical operations, fixtures, and inspection points.
- First-article inspection report with dimensional and surface results.
- Tool change and program revision control for repeat orders.
- Cleaning and deburr method, including passivation requirements where applicable.
- Nonconformance handling and deviation approval before shipment.
For regulated work, ask how the supplier validates a new process and how it controls changes. A process that is stable only because the original operator knows the quirks is a supply risk, not a capability.
Supplier Questions That Separate Capability from Brochure Claims
The fastest way to evaluate a medical machining supplier is to ask for evidence tied to a part family, not a general capability statement. A supplier that cannot explain its fixture, inspection, and change-control logic for a comparable part is unlikely to improve after the purchase order.
- Which feature on this part will be hardest to hold, and how will you prove capability?
- What machine, fixture, and tooling will run the first article?
- How do you compensate for thermal growth during a long run?
- What is the inspection method for the tightest callout, and who reviews it?
- How do you control program revisions and tool changes after approval?
- What cleaning and deburr steps occur before final inspection?
- What happens when a dimension trends out of tolerance mid-lot?
It also helps to review the supplier’s actual equipment and process background. Hongjia CNC’s about page describes a CNC metal-cutting equipment background and a product range that includes horizontal turning centers, vertical lathes, machining centers, and drilling and tapping machines. That range is useful context, but the buyer still needs a part-specific route, a measurable acceptance plan, and a clear change-control process.
Medical machining is a discipline of repeatability. The buying sequence should be: define the part family, choose the process route, verify the machine and fixture on the critical feature, lock inspection and traceability, then compare price.
A machine quotation without that sequence is only a starting point. The stronger question is whether the supplier can show how the first good part becomes the thousandth good part.
